Exhibition Stand Design
Exhibition Stand Design in Europe

Exhibition Stand Design for Custom & Modular Stands

We design exhibition stands around your brand, exhibition goals, available space and budget. From the first 3D concept to the finished stand, every design is developed with real construction in mind.

Discuss Your Stand Project
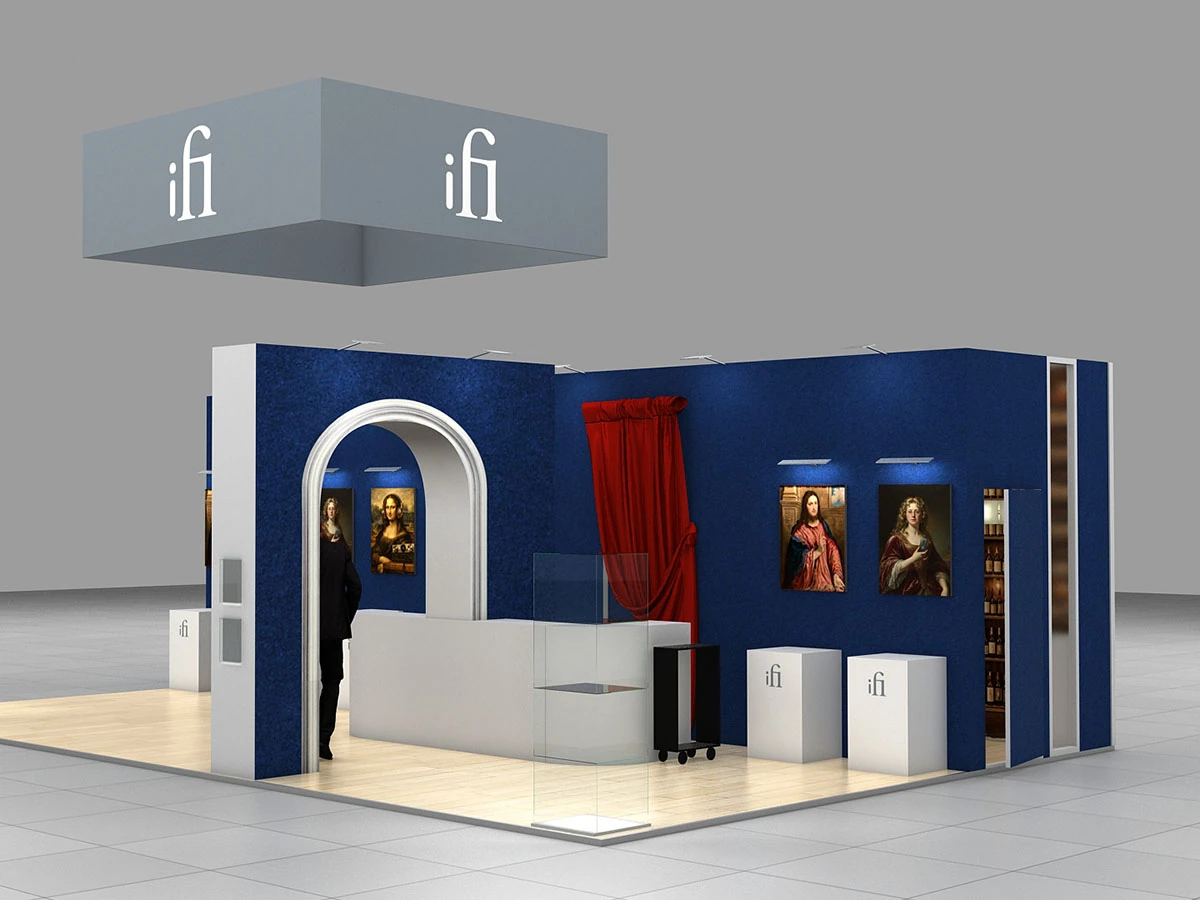
3D exhibition stand concept with blue walls, white arch, display cabinets and reception counter
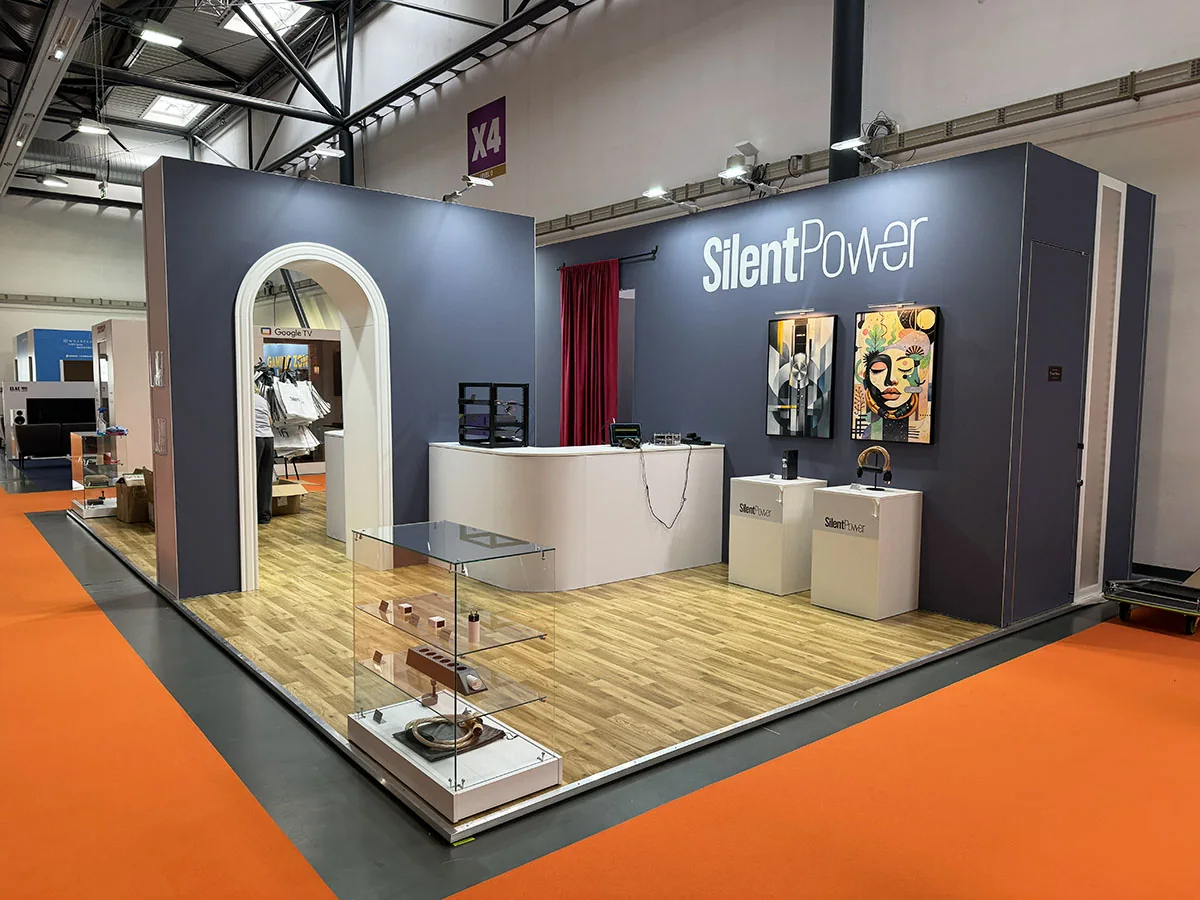
Completed exhibition stand with blue walls, white arch, product displays and reception counter
3D DESIGN BUILT STAND
Designing Around Your Exhibition Goals

Designing Around Your Exhibition Goals

Good exhibition stand design starts with what you need to achieve at the show, not just how the stand should look. Visitor flow, product displays, meeting areas and brand visibility all influence the layout.

We approach custom exhibition stand design and modular exhibition stand design with the same priorities: practical use of space, realistic budgets and a concept that can be built at the chosen venue.

How We Design Stands

Support Your Goals

Whether you are launching a product, meeting distributors or generating leads, the stand layout should support the purpose of your exhibition.

Attract the Right Audience

Clear branding, visible products and accessible entrances help visitors understand your offer before they enter the stand.

Work with Real Constraints

Stand dimensions, venue regulations, construction methods and installation deadlines are considered alongside the visual concept.

Practical and Buildable

Creative features need suitable materials and a workable construction approach. A 3D exhibition stand design must be more than an attractive render.

Reusable and Flexible

For exhibitors attending multiple events, modular and hybrid solutions can make it easier to adapt the stand to different spaces and layouts.

Focused on Results

The final design should give your team the space to present products, hold conversations and work effectively throughout the exhibition.

Real Exhibition Stand Projects

From 3D Design to Built Stand

A 3D exhibition stand design is only the beginning. These projects show how concepts developed for real exhibition requirements take shape on the show floor.

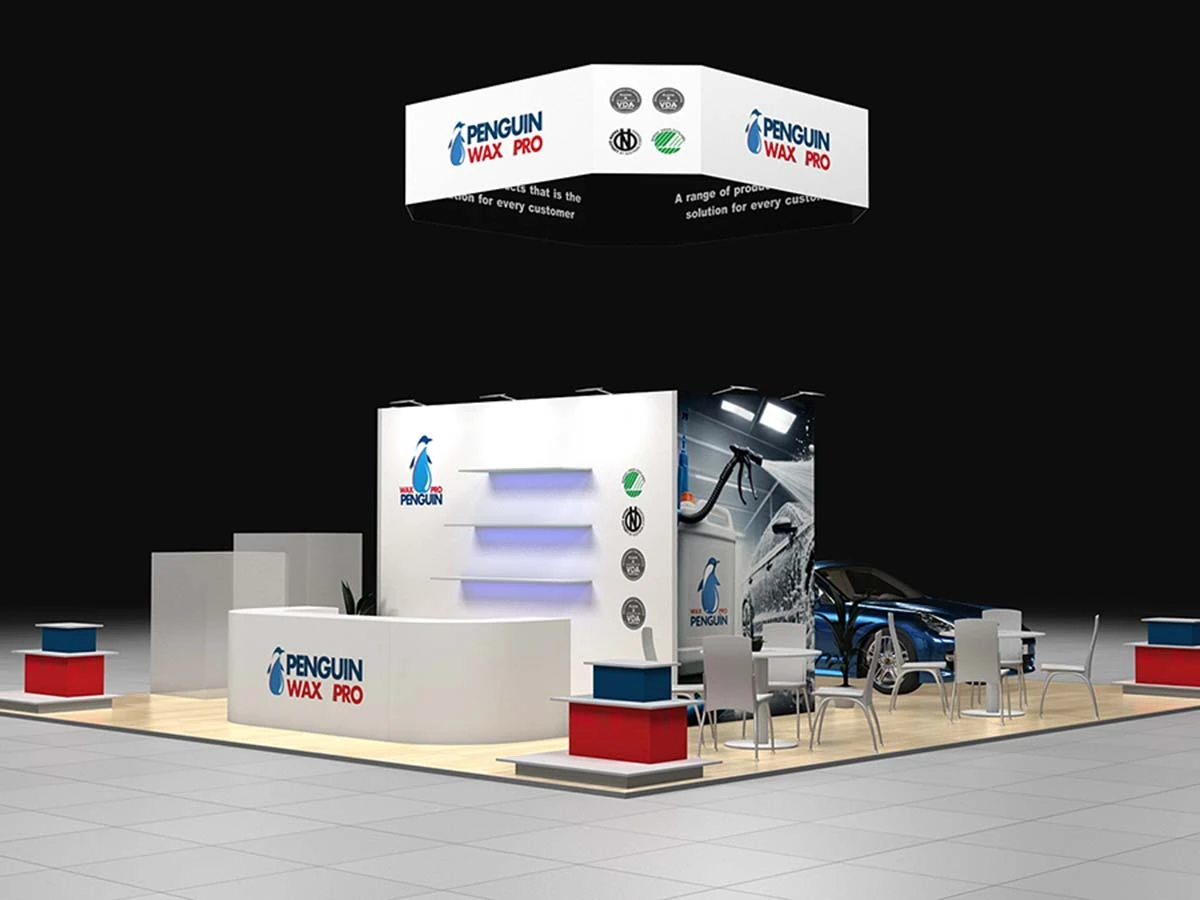
Penguin Wax hybrid exhibition stand 3D design
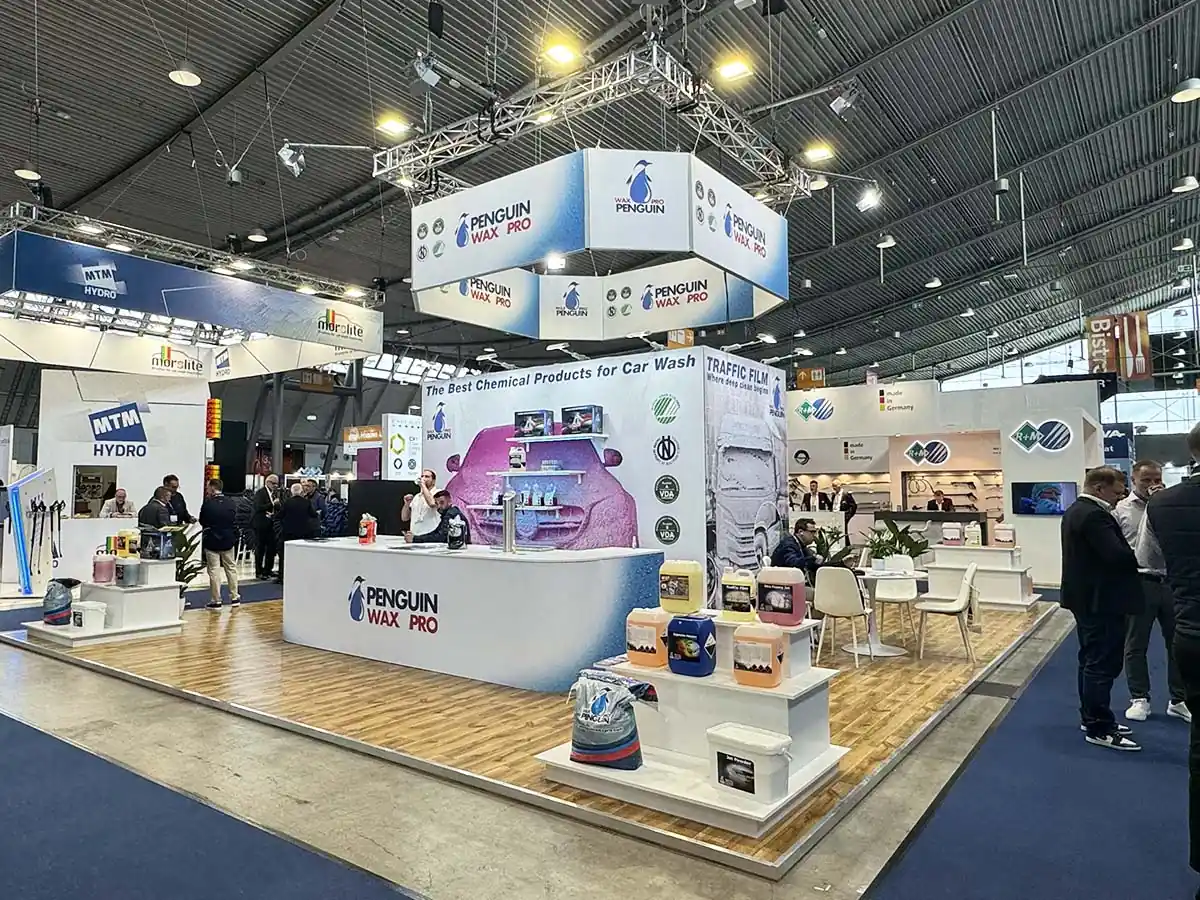
Penguin Wax hybrid exhibition stand after construction
3D DESIGN BUILT STAND
Hybrid Exhibition Stand

Penguin Wax

Hybrid stand design combining modular components with customised branding and display areas.

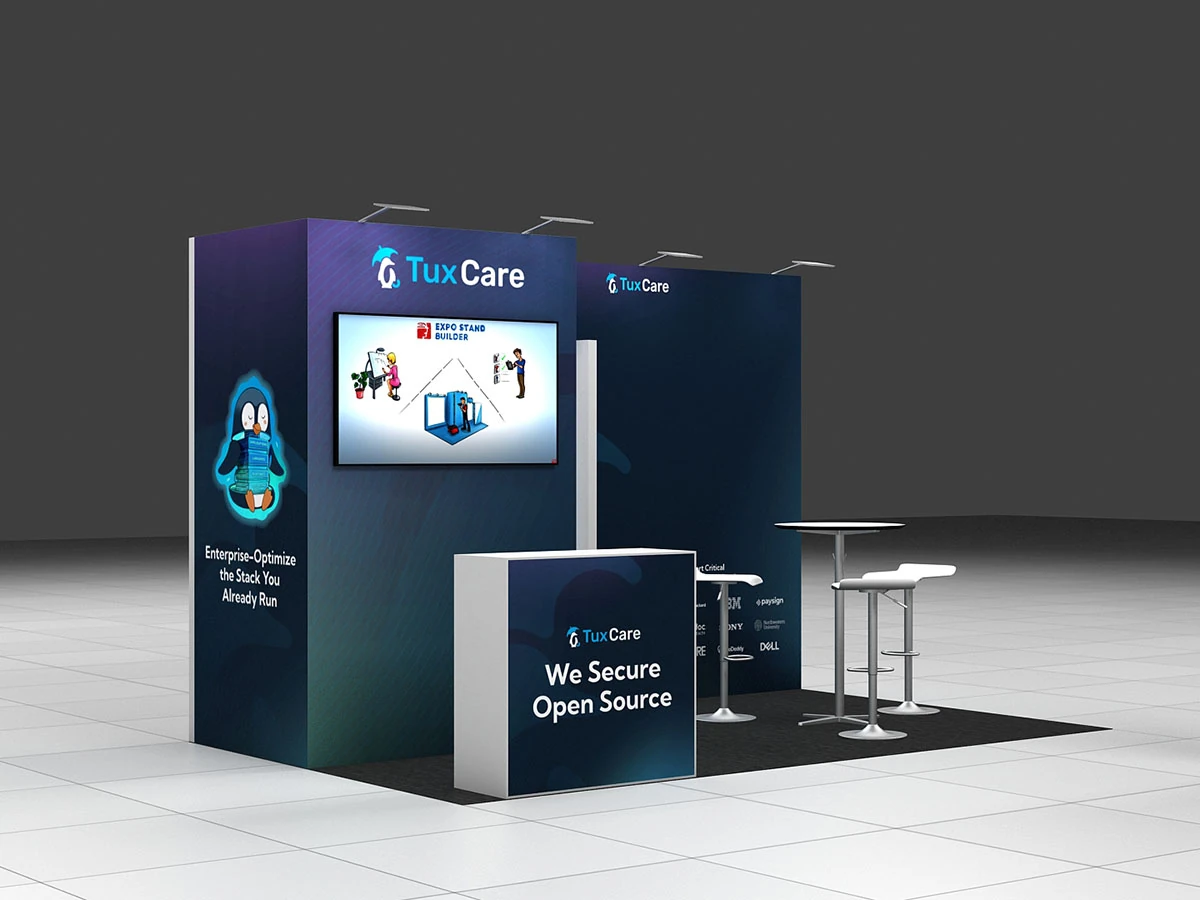
Tux Care modular exhibition stand 3D design
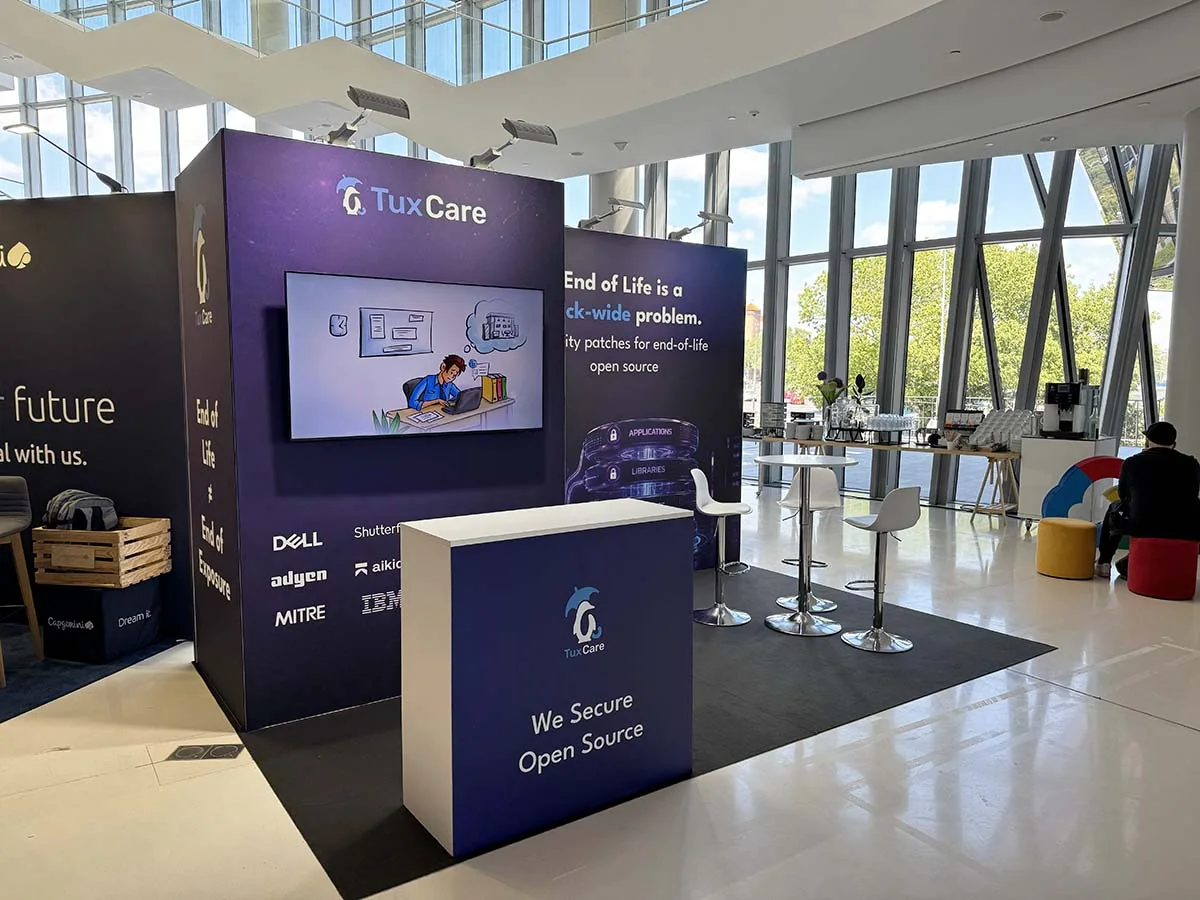
Tux Care modular exhibition stand built at a trade show
3D DESIGN BUILT STAND
Modular Exhibition Stand

Tux Care

Modular stand design adapted to the brand's presentation needs and exhibition space.

Have an Exhibition Coming Up and Need exhibition stand design and build?

Let's Design a Stand That Works for Your Brand and Budget

Tell us where you're exhibiting, how much space you have and what you want to achieve. We'll review your requirements and discuss a realistic design and build approach.

Discuss Your Stand Project
Exhibition Stand Design Options

Different Stand Designs. Different Construction Approaches.

The right exhibition stand design depends on your brand, the available space and how the stand will be built. Custom, modular and hybrid approaches offer different ways to balance visual impact, flexibility and budget.

3D custom exhibition stand design with individually designed architectural features
Custom Design

A Unique Design for Your Brand

Bespoke exhibition stand design allows for individually shaped structures, tailored display areas and distinctive architectural details. The concept is developed around your brand and project requirements.

Explore Custom Exhibition Stands
3D modular exhibition stand design based on a flexible exhibition system
Modular Design

A Flexible and Practical Solution

Modular exhibition stand design uses adaptable structural systems to create a branded exhibition space. Layouts and graphics can be planned with future exhibitions in mind, subject to the selected system.

Explore Modular Exhibition Stands
3D hybrid exhibition stand design combining modular elements and custom features
Hybrid Design

A Balance of Flexibility and Customisation

Hybrid exhibition stand design combines modular construction with selected custom-made elements. It can create a distinctive brand presence without requiring every component to be individually built.

See a Hybrid Design and Built Stand
Our Exhibition Stand Design Process

From Your Brief to an Approved Stand Design

Our exhibition stand design process connects your requirements, a realistic 3D concept and the practical steps needed to bring the approved stand to life.

01

Project Brief

You tell us about your exhibition, stand dimensions, open sides, objectives, exhibition stand design budget and deadlines. These details establish the starting point for the design.

02

Concept Development

Our exhibition stand designer develops a preliminary exhibition stand concept and 3D visualisation, considering your goals, available budget and the requirements of the exhibition venue.

03

Design Review

We discuss the proposed exhibition stand layout, materials, branding and necessary adjustments. The design direction, project scope and commercial terms are agreed before construction.

04

Technical Preparation & Build

After the contract is signed, we prepare the necessary technical documentation, organise production and coordinate the construction and installation of your stand.

Please note: The preliminary 3D concept is a visual proposal, not a set of working drawings. Detailed technical development, production and construction are carried out under a signed agreement for the exhibition stand project.

FAQ

Frequently Asked Questions About Exhibition Stand Design

Practical answers about 3D exhibition stand design, AI-generated concepts, realistic budgets and turning a visual idea into a stand that can actually be built.

Can You Build an Exhibition Stand from an AI-Generated Design?

An AI-generated exhibition stand design can be a useful visual reference, but it is not a construction-ready exhibition stand design. It usually provides no verified dimensions, structural calculations, material specifications or assembly details. Some features may also conflict with exhibition venue regulations. We can review your AI concept, identify which elements are feasible and develop a realistic design for the available space, budget and construction conditions.

Why Can an AI-Generated Stand Design Cost Much More Than My Budget?

Image generators do not calculate fabrication, transport or installation costs when creating a visual concept. A design may feature custom-built structures, complex shapes, suspended elements and expensive finishes without considering their actual cost. If a concept would require a substantially larger budget than the amount available, the design must change. Using modular components and simplifying custom features may help, but the original appearance cannot always be retained.

Is Exhibition Stand Design Included in the Construction Project?

ESBAU modular develops exhibition booth designs as part of projects intended for construction and installation. The design process helps establish the layout, visual concept and agreed project scope. We do not offer standalone design packages or technical drawings for fabrication by third-party contractors. The precise scope of design work is agreed for each project.

What Information Do You Need to Start Designing My Exhibition Stand?

We need the exhibition name and dates, stand dimensions, floor plan, number of open sides, target budget and project objectives. Your brand guidelines, product information, preferred meeting or display areas and visual references are also helpful. A clear brief allows us to evaluate the requirements before developing a preliminary stand concept.

Will the Finished Stand Look Exactly Like the 3D Design?

The approved 3D design establishes the intended appearance and layout, but a visualisation is not a manufacturing specification. Technical development, available materials and venue requirements may reveal adjustments needed before production. Significant changes affecting the agreed appearance or project scope should be discussed and approved before they are implemented.

Can You Work with an Existing Trade Show Booth Design?

Yes. You can send us an existing 3D render, agency concept or AI-generated reference. We review it from the perspective of construction feasibility, stand dimensions, materials, exhibition regulations, schedule and budget. If the proposal cannot be built as shown, we explain which features need to be adapted before agreeing on a construction project.

Do You Provide Technical Drawings with the Initial 3D Concept?

No. A preliminary 3D concept is intended to communicate the proposed appearance and layout of the exhibition stand. It is not a package of working drawings for production. Detailed technical documentation is developed as required for manufacturing, venue approvals and installation after a construction agreement has been signed.

How Long Does Exhibition Stand Design Take?

The timeline depends on stand size, design complexity, the quality of the initial brief, the number of review rounds and how quickly decisions are approved. A straightforward modular concept may require less development than a highly customised stand with complex architectural features. The exhibition date and time required for production and venue approvals must also be considered when planning the design schedule.

PROJECT BRIEF

Ready to Design Your Exhibition Stand?

Tell us about your upcoming exhibition, stand dimensions, objectives, budget and timeline. Whether you have a detailed brief, an existing 3D concept or just an initial idea, we can review your requirements and discuss a practical design and build approach.

Review of Your Ideas and Requirements

We assess your brief, visual references and available budget before discussing a suitable exhibition stand concept.

Design Developed for Construction

We develop custom, modular and hybrid stand concepts with practical materials, construction methods and exhibition requirements in mind.

From Approved Design to Built Stand

Once the project is agreed, technical preparation, production, logistics and installation are coordinated to bring the approved design to life.

Have an AI-generated concept? Send it with your target budget. We will assess what is realistic and explain where the design may need to change.
SOCAR exhibition stand at Gastech Milan, designed and built by ESBAU

    Tell Us About Your Project

    Share your exhibition details and we’ll review your enquiry.

    Attach files
    Floor plan, brief, design or references