Custom exhibition stands
Custom Exhibition Stand Builder

Custom Exhibition Stands Designed and Built Across Europe

ESBAU designs, engineers, produces and installs custom exhibition stands for trade shows across Europe. From the first brief to technical preparation, logistics, installation and dismantling, one project team manages the stand through to the show floor.

Custom Vantive exhibition stand designed and built by ESBAU
Custom Design
Technical Preparation
European Installation
One Project Team
On-Time Delivery
What We Build

Custom Exhibition Stands We Build

ESBAU designs and builds custom exhibition stands for brands that need more than a predefined stand system or standard layout. Each project is developed around the available floor space, visitor flow, products, meetings, brand presentation and technical requirements of the event.

As a custom exhibition stand builder, we work with everything from open island stands to large-scale brand environments and technically complex structures. The architecture, materials and engineering are selected for the individual project rather than forcing the brief into a fixed format.

Open-sided custom exhibition stand built by ESBAU
01

Island & Open-Sided Custom Stands

Custom island stands give us freedom to work with several visitor approaches, long sight lines and high-level branding. We use the open perimeter to organise reception, product presentation, meeting and hospitality areas while keeping circulation clear and the stand visible from different directions.

The result can be highly architectural, but the layout still has to function efficiently throughout the exhibition.

Custom corner and peninsula exhibition stand built by ESBAU
02

Custom Corner & Peninsula Stands

Corner and peninsula spaces require a different design approach. The architecture has to make full use of the open sides while responding to neighbouring stands, visitor traffic and the physical constraints of the exhibition hall.

ESBAU develops bespoke exhibition stands around these conditions, using structure, height, graphics and functional zoning to create visibility from the main visitor routes without compromising how the space works.

Large-format custom exhibition stand and brand environment by ESBAU
03

Large-Format Brand Environments

For larger exhibition spaces, a custom-built exhibition stand can work as a complete temporary brand environment rather than a single display area. One project may combine reception, product presentation, meeting rooms, hospitality, demonstration zones and prominent branding.

These projects require close coordination between custom stand design, technical development, production, logistics and installation, so we manage the complete environment as one exhibition project.

Technically complex bespoke exhibition stand built by ESBAU
04

Technically Complex & Architectural Stands

Some bespoke exhibition stands depend on more demanding architectural or technical elements: suspended structures, unusual geometries, integrated lighting and AV, enclosed rooms, large spans or multi-level construction.

ESBAU develops these elements together with the technical solution, checking buildability, venue requirements, structural constraints and installation time before the project reaches production.

From Brief to Finished Stand

From Brief to Finished Exhibition Stand

As a custom exhibition stand builder and exhibition stand contractor, ESBAU coordinates the full project from the initial brief through technical development, production, logistics, installation and dismantling.

Each stage connects to the next, so design decisions are checked against buildability, venue requirements, deadlines and the practical work needed to deliver the finished stand on the show floor.

01

Brief

We define the event, stand size, venue, dates, budget, brand objectives and the functional requirements of the project.

02

Concept

The layout is developed around visitor flow, brand presentation, products, meetings, hospitality and the way the stand needs to work.

03

Technical Development

We turn the approved concept into a buildable solution with technical drawings, materials, structure and venue requirements considered before production.

04

Production

Custom elements, graphics, finishes and project-specific components are prepared for the agreed stand design and installation plan.

05

Logistics

The stand is packed, transported and coordinated around delivery slots, venue access rules and the scheduled build-up window.

06

Installation

Our team coordinates the on-site build, assembly and final checks so the completed exhibition stand is ready for the event.

07

Dismantling

After the show, the stand is dismantled and removed. Storage or future reuse can be arranged separately when it forms part of the agreed project.

One contractor. One project team. One responsibility through the complete exhibition stand delivery cycle.

Have a Project in Mind?

Have a Stand Concept or Brief Already?

Send us your floor plan, event details, references or existing design. We’ll review the project and tell you what is realistic for the venue, deadline and budget before production begins.

Send Your Project Brief
Floor plan · Existing design · Reference images · Project requirements
Custom Stand Design

Custom Stand Design and Technical Development

A custom exhibition stand design has to do more than look convincing in a render. Before production begins, the concept has to work with the available floor space, visitor circulation, materials, structural requirements, venue rules, installation time and the approved budget.

ESBAU develops the visual concept together with the technical solution. Dimensions, construction logic, materials, lighting, graphics, suspended elements and functional areas are checked before the project moves into production.

Layout & Visitor Flow

Entrances, reception, meeting areas, products and service zones are planned as one working layout.

Materials & Finishes

Materials are selected with production, transport, installation and the required visual result in mind.

Structure & Buildability

Dimensions, spans and architectural elements are checked as a real construction rather than only as a visual concept.

Lighting, Graphics & AV

Technical placement is developed as part of the stand architecture, not added after the main design is finished.

Venue Requirements & Approvals

The concept is adapted where necessary to exhibition hall rules and project-specific technical constraints.

Design Concept
Sandhar custom exhibition stand design concept
Built Result
Built Sandhar custom exhibition stand
Already have a design?

We can review an existing concept for buildability, venue requirements, deadline and budget before production begins.

Discuss Your Existing Design
Production & Build

Production and Build of Custom Exhibition Stands

Once the design and technical solution are approved, the project moves into production. ESBAU prepares the custom elements, graphics, finishes, lighting components and construction details required for a custom built exhibition stand, coordinating them as one complete build package.

As an exhibition stand manufacturer and contractor, we focus on buildability, fit, finish and installation sequence so the elements produced off-site can be assembled efficiently within the venue build-up window.

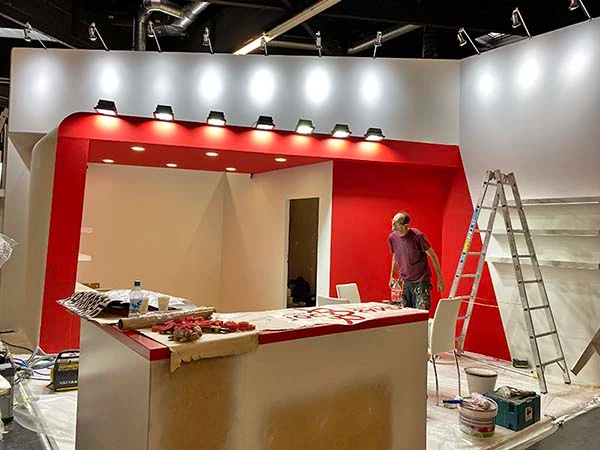
Custom exhibition stand production and build process
Custom exhibition stand elements in production
01

Custom Elements

Project-specific structures and details are produced to match the approved custom exhibition stand design.
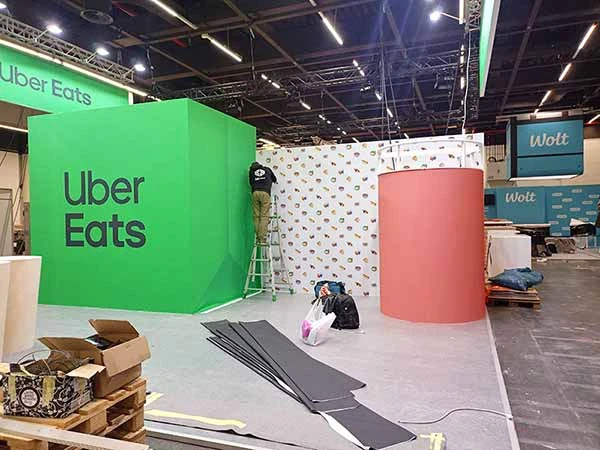
Graphics and finishes prepared for a custom exhibition stand
02

Graphics & Finishes

Branded graphics, surfaces and finishes are prepared and checked before packing and installation.
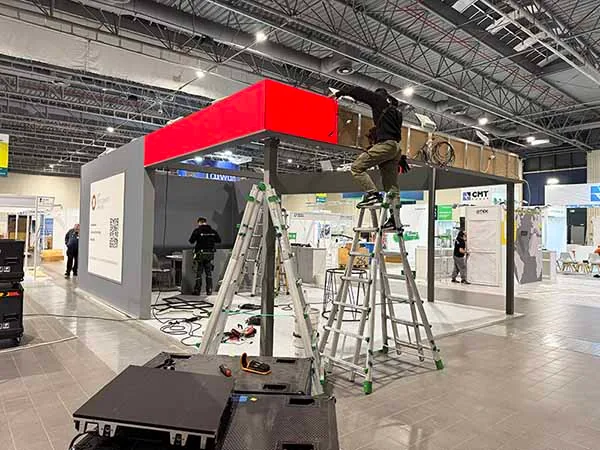
Lighting integration for a custom exhibition stand
03

Lighting Integration

Lighting and technical components are prepared as part of the production package and coordinated with the stand structure.
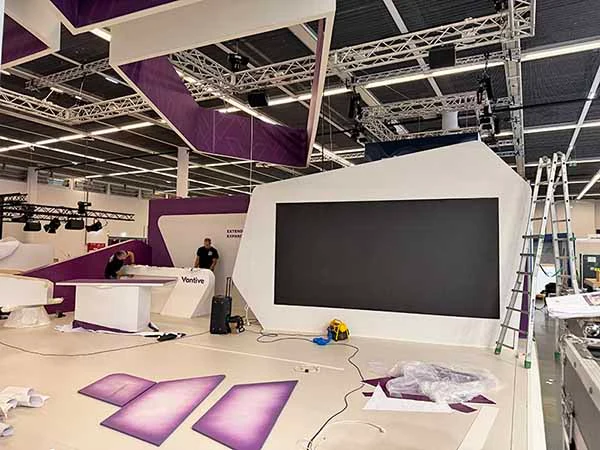
Pre-assembly and quality checks for exhibition stand construction
04

Pre-assembly & Quality Checks

Key elements are checked before transport to confirm fit, finish and technical integration before the exhibition stand construction moves on-site.
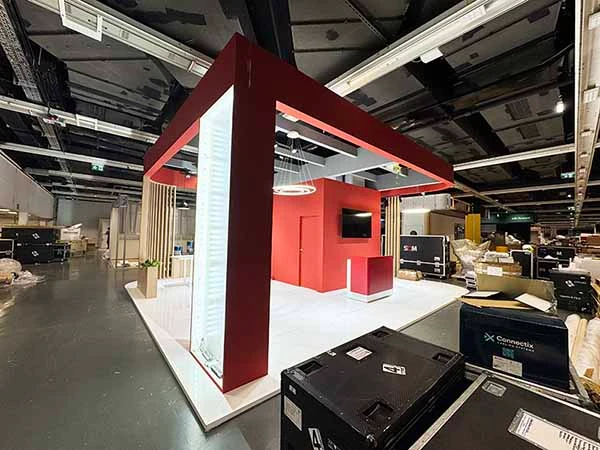
Exhibition stand elements packed for transport
05

Packing for Transport

Components are packed and prepared for transport according to the installation sequence and venue delivery requirements.
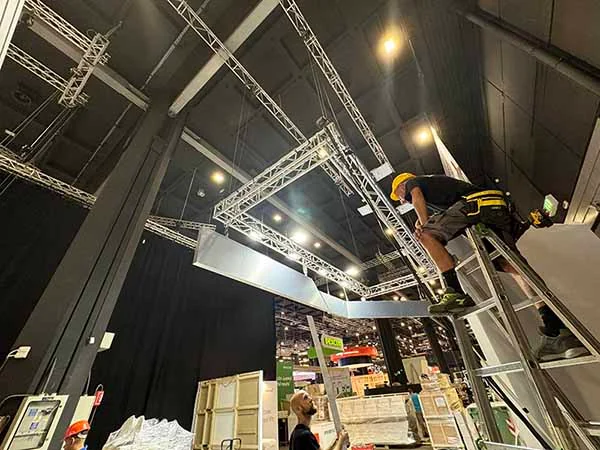
Custom exhibition stand installation at the venue
06

Installation Sequence

The stand is assembled on-site according to the approved build plan, venue access conditions and available build-up time.

Built for the venue, not just for the render.

Production decisions are coordinated with transport, access, build-up time and on-site assembly requirements.

Installation Across Europe

Installation of Custom Exhibition Stands Across Europe

Building the stand is only part of the job. As an exhibition stand contractor, ESBAU coordinates delivery, venue access, installation and dismantling for exhibition projects across Europe.

Our teams work around local venue rules, fixed build-up windows and technical requirements so the custom exhibition stand can be installed efficiently and handed over ready for the event.

Exhibition stand installation during venue build-up in Europe
Where We Build

We install exhibition stands in major European exhibition destinations and coordinate each project around the local venue.

View All European Locations
Selected Custom Projects

Selected Custom Exhibition Stand Projects

A selection of custom and bespoke exhibition stands delivered for trade shows across Europe, showing different approaches to architecture, branding, product presentation and visitor experience.

Mézete custom exhibition stand at SIAL Paris

Mézete

SIAL Paris, France 128 m²

A 128 m² custom exhibition stand for a food brand at SIAL Paris, designed for product presentation, tasting, retail-style display and high visitor traffic.

Vantive bespoke exhibition stand at ERA Vienna

Vantive

ERA Vienna, Austria 90 m²

A 90 m² bespoke exhibition stand for a medical technology brand at ERA Vienna, combining product demonstration, meeting areas and large suspended branding.

SPP Development Ukraine custom exhibition stand at ReBuild Ukraine Warsaw

SPP Development Ukraine

ReBuild Ukraine Warsaw, Poland 48 m²

A 48 m² custom-built exhibition stand for an energy and infrastructure company at ReBuild Ukraine, with LED perimeter branding, presentation graphics and meeting space.

SOCAR bespoke exhibition stand at Gastech Milan

SOCAR

Gastech Milan, Italy 192 m²

A 192 m² bespoke exhibition stand for an international energy company at Gastech Milan, with sculpted illuminated architecture, reception and corporate meeting areas.

Ready to Discuss Your Stand?

Planning a Custom Exhibition Stand?

Send us your event, stand size, location and any existing brief or reference materials. We’ll review the project requirements and discuss the next steps.

Request a Custom Stand Proposal
Floor plan · Existing design · Reference images · Event details
Functional Planning

What Your Custom Exhibition Stand Can Include

A custom exhibition stand is planned around how the space needs to function — including visitor flow, presentations, meetings, storage, product display and brand visibility.

01

Meeting Rooms & Private Areas

Enclosed or semi-enclosed spaces for meetings, presentations, negotiations and confidential conversations.

02

Reception & Welcome Areas

Front-of-stand zones for visitor greeting, registration and first contact, integrated into the overall exhibition stand layout.

03

Storage & Service Space

Hidden storage for literature, stock, personal items, catering materials and equipment needed during the event.

04

Product Displays & Demonstration Zones

Built-in showcases, display walls, demo counters, shelving or dedicated areas for products and technical equipment.

05

Lighting & Integrated AV

Lighting, screens, LED and other AV elements can be integrated into the stand architecture and technical plan.

06

Hospitality & Bar Areas

Coffee points, bars, seating and informal conversation zones can be included where they support the exhibitor’s event objectives.

07

Branding & High-Level Visibility

Illuminated branding, large graphic surfaces and suspended elements can improve long-distance visibility where venue rules allow.

08

Technical & Staff Areas

Utility space, cable management, equipment access and staff-only zones can be planned into the stand without disrupting visitor areas.

The final mix depends on stand size, visitor flow, event objectives, technical requirements and venue constraints.

Budget & Feasibility

Custom Exhibition Stand Budget and Feasibility

There is no reliable fixed price per square metre for a custom exhibition stand. The final budget depends on the architecture, materials, technical requirements, venue, logistics, installation conditions and the time available to deliver the project.

ESBAU reviews the brief before preparing a quote so we can identify what is realistic, where the main cost drivers are and whether parts of the concept should be adapted before production.

A lower budget does not always require a smaller stand. In some projects, the better solution is to simplify the architecture, materials or technical specification while preserving the main communication and functional goals.

If you already have a design, we can identify which elements are likely to have the greatest impact on cost before the project reaches production.

What Affects the Quote
01

Stand Size & Layout

Floor area matters, but layout complexity, the number of functional zones and the way the space is organised can change the custom stand cost significantly.

02

Architecture & Custom Elements

Curves, suspended structures, unusual forms, large spans and bespoke elements require additional engineering, preparation and production.

03

Materials & Finishes

Surface finishes, custom joinery, graphics and premium materials influence both production requirements and the installation scope.

04

Technical Requirements

Lighting, AV, screens, electrical requirements and integrated equipment can change the technical complexity of the project.

05

Venue & Logistics

City, exhibition centre rules, transport, delivery access and build-up windows all affect planning, logistics and the final quote.

06

Deadline

Compressed schedules can reduce production options and increase logistical or labour pressure, especially close to the event.

For a Realistic Quote

What We Need for a Realistic Quotation

To assess feasibility and prepare a useful quotation, send us the core project information available at this stage.

Event + city
Existing design or references
Exhibition dates
Required functions
Stand size / floor plan
Approximate budget, if available
Why ESBAU

Why Companies Choose ESBAU for Custom Exhibition Stands

ESBAU works as a custom exhibition stand company, builder and exhibition stand contractor for brands exhibiting across Europe. Design, technical development, production, logistics and installation are coordinated within one project rather than managed as disconnected services.

ESBAU exhibition stand builder project team
ESBAU Project Team
01

One Project Team

One coordinated team follows the project from the initial brief through technical development, production, installation and dismantling.

02

Design That Can Be Built

Concepts are reviewed against dimensions, materials, technical requirements, venue conditions, deadline and budget before production begins.

03

Custom Production Capability

Project-specific structures, finishes, graphics, lighting and technical components are coordinated as one complete build package.

04

European Delivery

Logistics, venue access, build-up conditions, installation and dismantling are planned around the exhibition location and schedule.

05

Flexible Project Approach

Custom, modular and hybrid construction methods can be combined where that gives the project a better balance of appearance, feasibility, timing and budget.

06

Scope & Deadline Control

The project scope is reviewed before production so technical risks, late changes and schedule pressure can be identified earlier.

One team. One scope. One accountable contractor. The same project structure connects design decisions with the finished stand on the show floor.

FAQ

Frequently Asked Questions About Custom Exhibition Stands

Practical answers about custom exhibition stand design, budget, production, ownership and installation across Europe.

How much does a custom exhibition stand cost?

There is no reliable fixed price per square metre for a custom exhibition stand. The budget depends on stand size, architecture, materials, technical requirements, exhibition location, logistics, installation conditions and deadline. A realistic quote requires the actual project brief.

How early should we start a bespoke exhibition stand project?

Ideally, planning starts once the event, stand size and floor plan are confirmed. More lead time gives greater flexibility for custom stand design, revisions, technical approvals, production and logistics. Shorter timelines can still be assessed, but available solutions may become more limited.

Can ESBAU build from an existing exhibition stand design?

Yes. We can review an existing concept, 3D render or agency design before production. The design is checked for buildability, dimensions, materials, venue requirements, installation time and budget, and we identify elements that may need to be adapted.

What happens between the approved design and production?

The visual concept has to be developed into a technical solution. Dimensions, construction logic, materials, lighting, graphics, integrated equipment and installation requirements are coordinated before the project moves into production.

Can a custom stand include modular or hybrid construction?

Yes. A custom visual result does not always require every structural element to be produced from scratch. Where appropriate, custom, modular and hybrid construction methods can be combined to improve feasibility, timing or budget without turning the project into a standard system stand.

Do we own the exhibition stand after the event?

Ownership and future reuse depend on the agreed project model. A client orders a finished exhibition stand project, and some structural components may form part of a rental or reusable construction solution. Storage, reuse or adaptation for another event can be agreed separately when required.

Who handles venue requirements and technical approvals?

The project is developed around the requirements of the relevant exhibition venue. Technical constraints, permitted heights, suspended elements, access conditions and other project-specific requirements are reviewed as part of the preparation before installation.

Can you build and install custom exhibition stands across Europe?

Yes. ESBAU coordinates custom exhibition stand projects across European exhibition locations, including logistics, venue access, installation and dismantling. Each project is planned around the specific exhibition centre and build-up schedule.

PROJECT BRIEF

Planning a Custom Exhibition Stand?

Send us your event, stand size, location, deadline and any existing design or references. We’ll review the brief and tell you what is realistic for the venue, budget and timeline before production begins.

Project Review Before Production

We assess the brief, design and technical requirements before the project moves forward.

Custom Design & Build

Design, technical development, production, logistics and installation are coordinated as one project.

Delivery Across Europe

Venue access, transport, installation and dismantling are planned around the exhibition location.

If the brief and budget do not match, we will tell you before design work begins.
SOCAR custom exhibition stand at Gastech Milan delivered by ESBAU

    Tell Us About Your Project

    Fill in a few details and we’ll get back to you shortly.

    Attach files
    Floor plan, brief, design or references