Exhibition Stand Builder for Custom & Modular Stands in Europe
We design and build complete exhibition stands for trade shows across Europe, including custom, modular and hybrid projects. Our team coordinates design, production, logistics, installation and dismantling from the first brief to the show floor.
Already have a design? We can review whether it is realistic for the venue, deadline and budget before production begins.
Custom, Modular or Hybrid Exhibition Stands
The right construction approach depends on the project — design goals, stand size, venue conditions, deadline and budget. We build custom, modular and hybrid exhibition stands and recommend the solution that makes sense before unnecessary complexity or cost is added to the project.
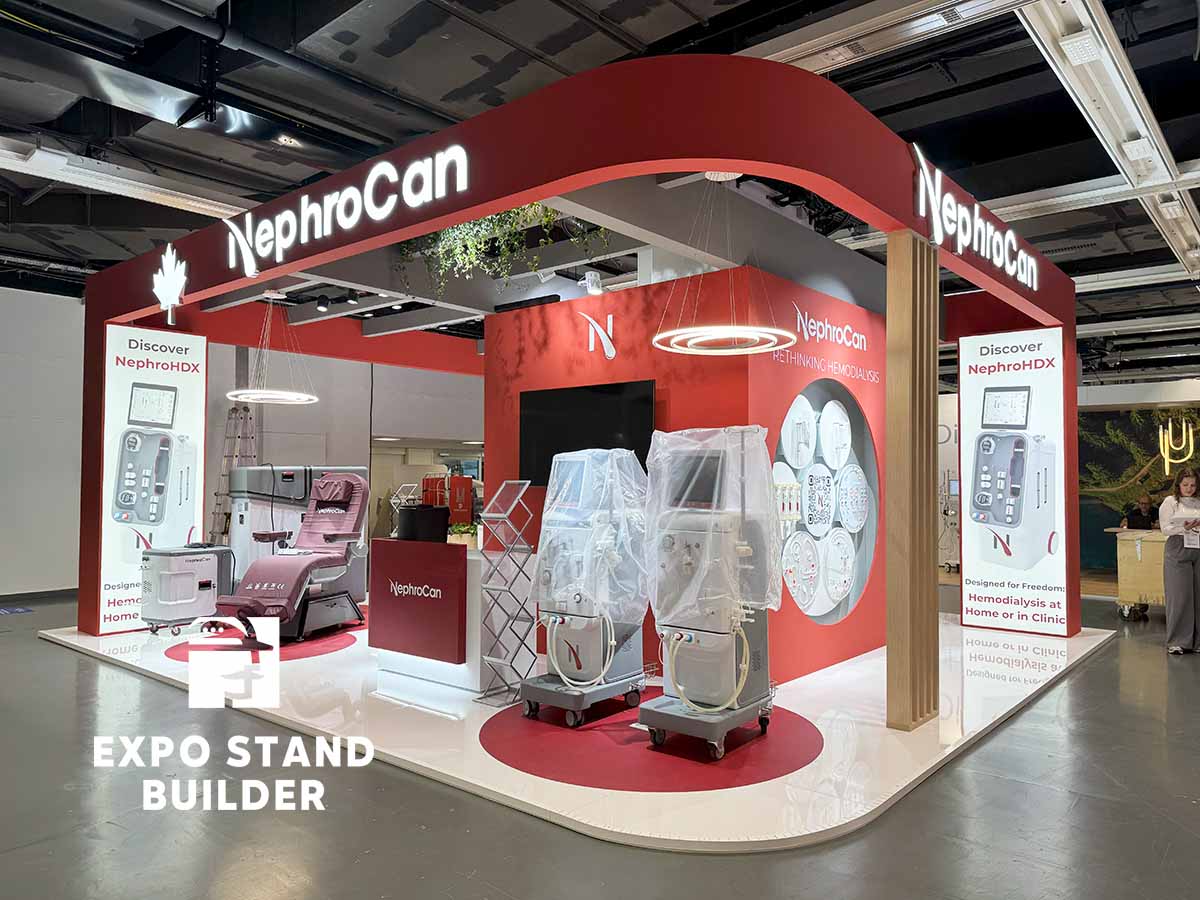
Custom Exhibition Stands
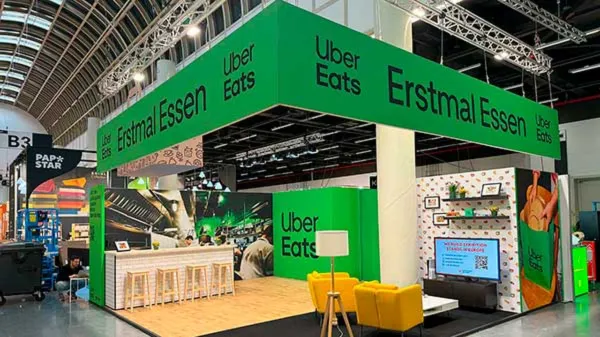
For projects that need maximum freedom in architecture, materials and brand expression. Custom construction works best when the stand has a complex layout, a highly individual visual concept or requirements that cannot be achieved efficiently with a modular structure.
Explore Custom Exhibition Stands
Modular Exhibition Stands
For projects where flexibility, efficient construction and a strong custom-looking result matter. We configure reusable structural elements from our own modular inventory for each project and combine them with graphics, lighting and project-specific details. The client receives a finished modular exhibition stand without needing to purchase the underlying construction system.
Explore Modular Exhibition Stands
Hybrid Exhibition Stands
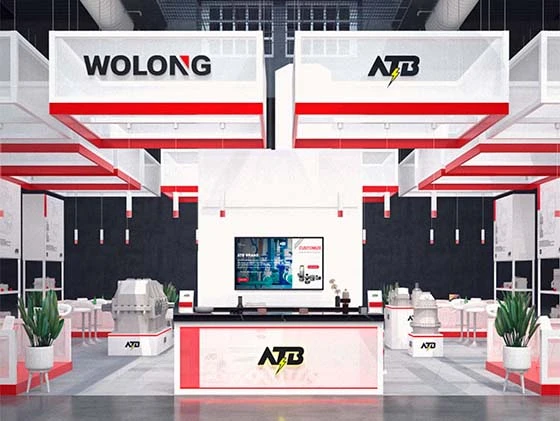
For projects that benefit from modular engineering but still require more custom-made architectural or visual elements. A hybrid approach gives us more freedom to balance appearance, technical requirements, timing and budget.
View Exhibition Stand ProjectsExhibition Stand Design & Build
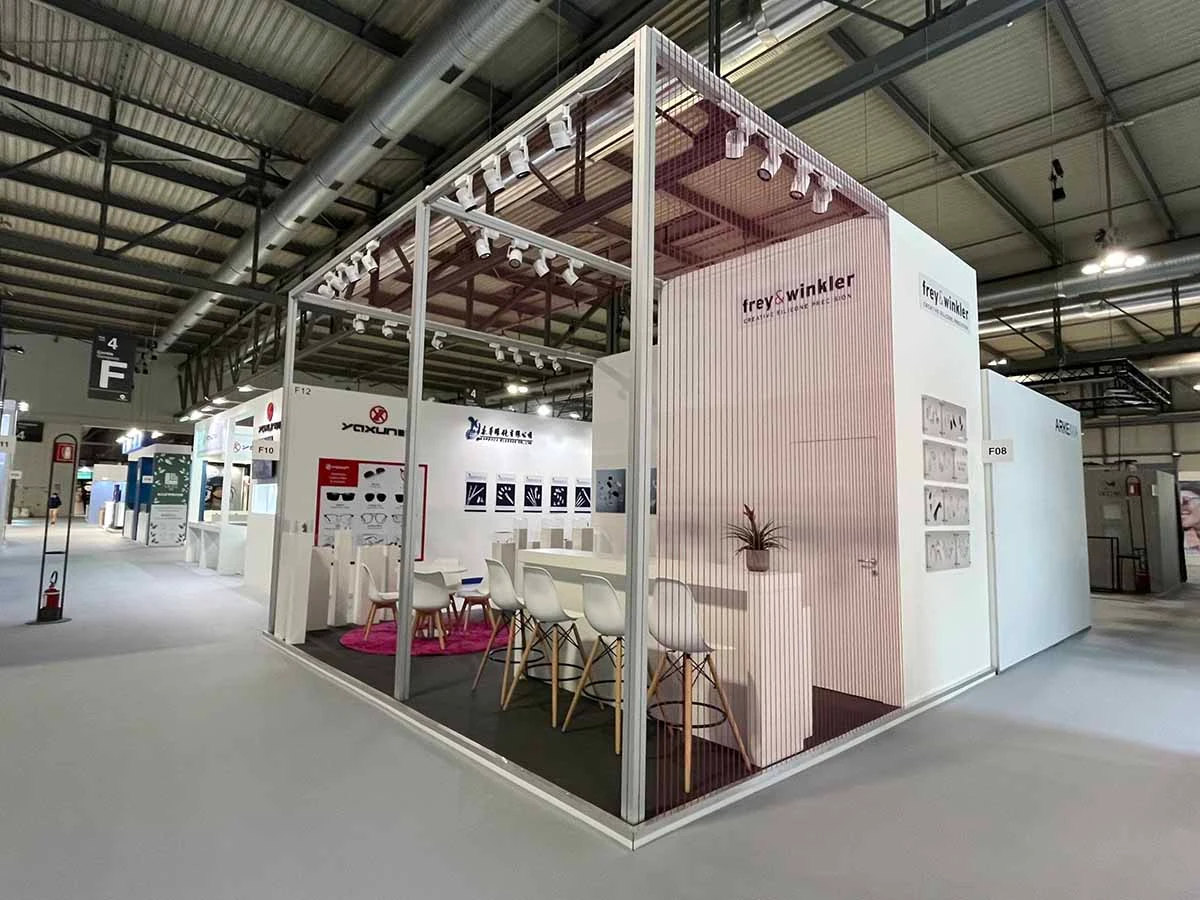
From Concept to a Stand That Can Actually Be Built
A stand design only works if it can be produced, delivered and installed within the real conditions of the exhibition. We develop the visual concept and technical solution together, considering structure, materials, venue requirements, build-up time and budget before production starts.
Starting with a brief?
We can develop the project from your floor plan, brand requirements, objectives and references.
Already have a design?
We can work from an existing concept or 3D visual. If something is technically unrealistic or unnecessarily expensive, we explain the issue and propose a workable alternative without losing the intended look.
One team responsible for the result
As your exhibition stand contractor, we treat design and technical execution as one project rather than two separate stages. Design, technical preparation and delivery are managed as one workflow.
Recent Exhibition Stand Projects in Europe
Selected custom, modular and hybrid exhibition stands delivered for trade shows across Europe.
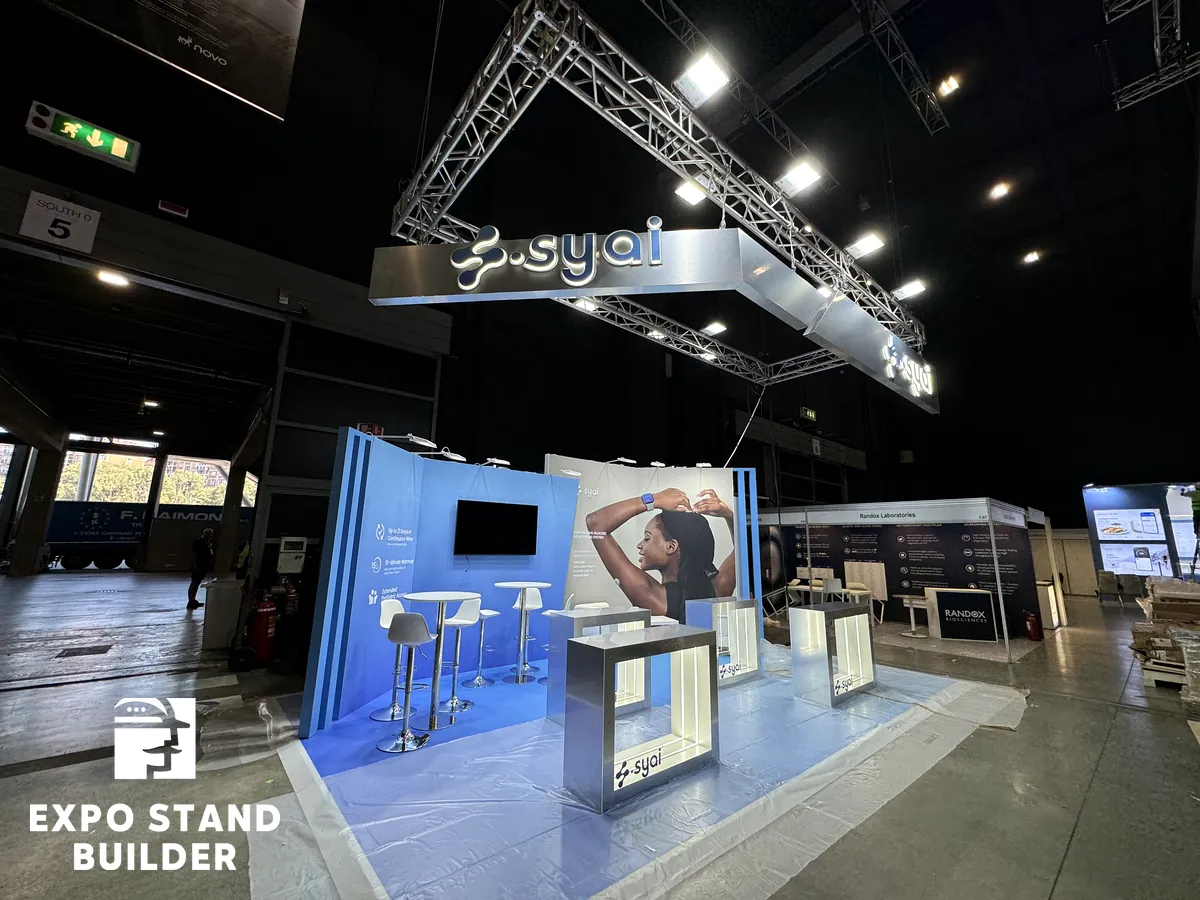
Syai
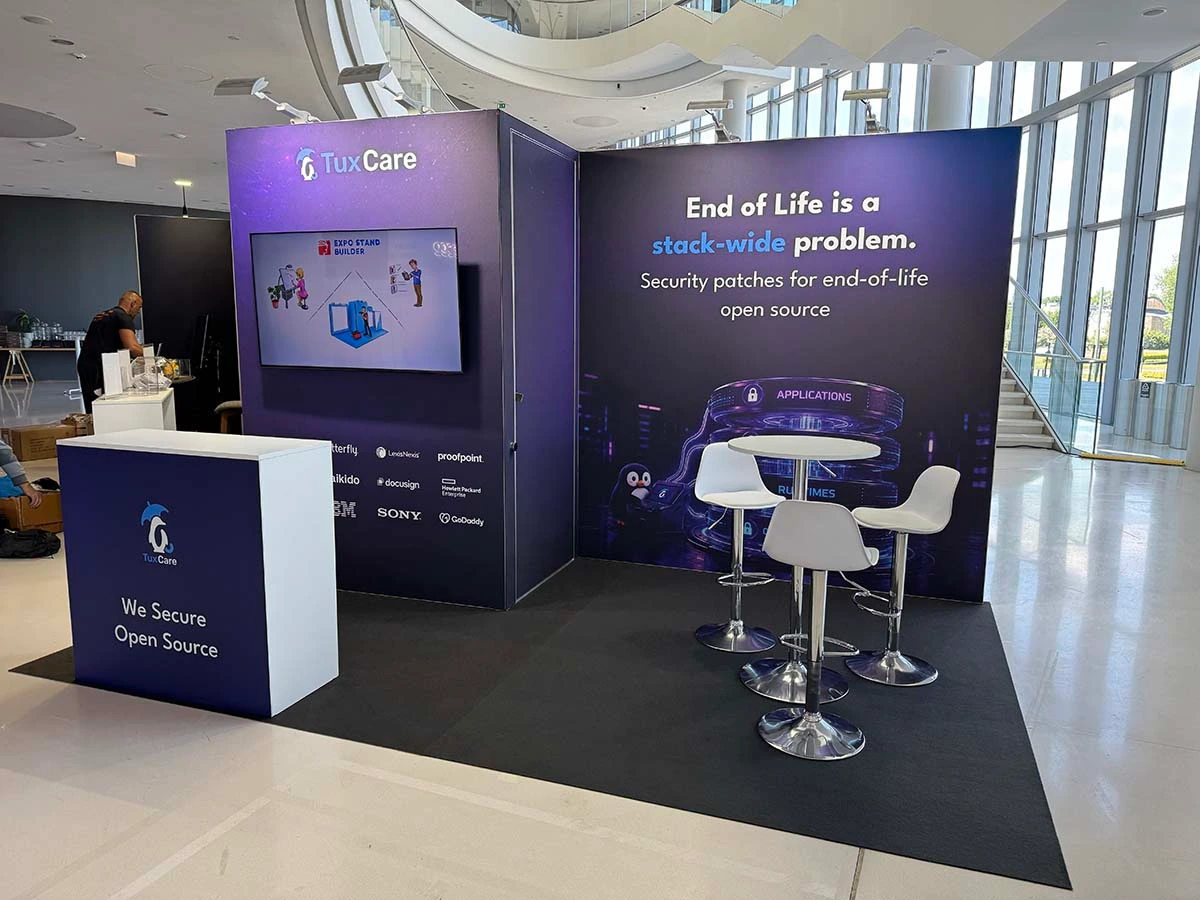
A compact solution for an exhibition booth at a medical event. The booth features three open sides and a small storage room.
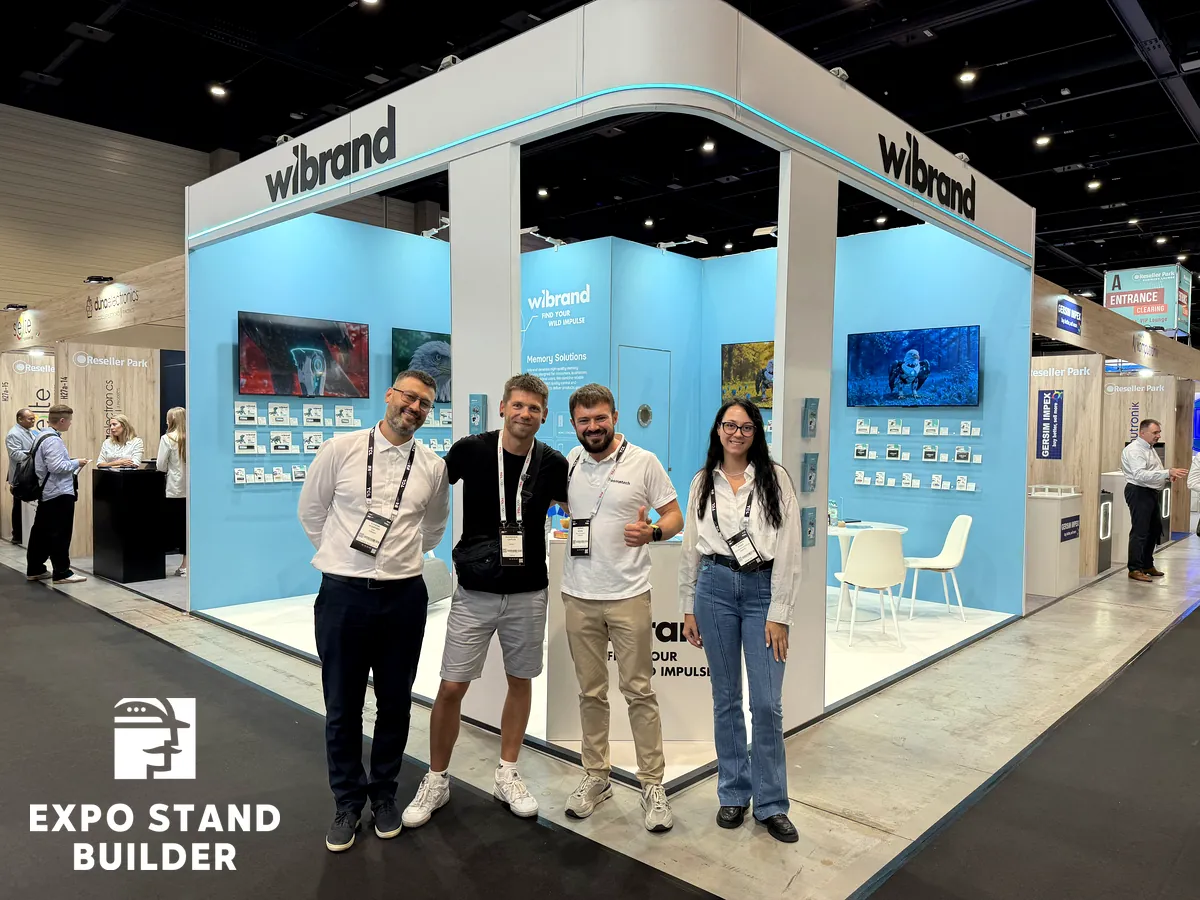
Wibrand
A corner hybrid exhibition booth at a technology trade show in Germany. It features a modular framework and custom elements. It includes a small storage room.
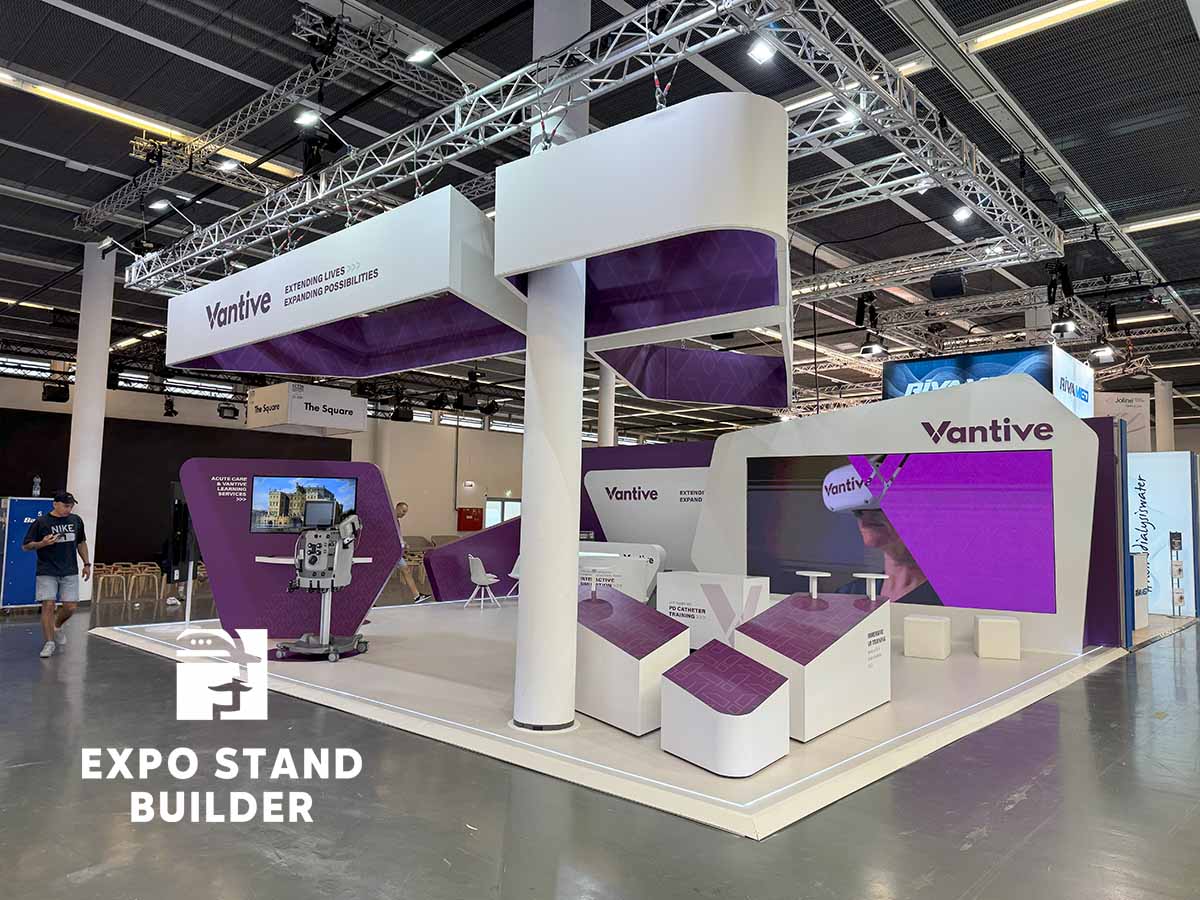
Vantive
A custom exhibition booth with an LED screen and other equipment for a medical trade show.
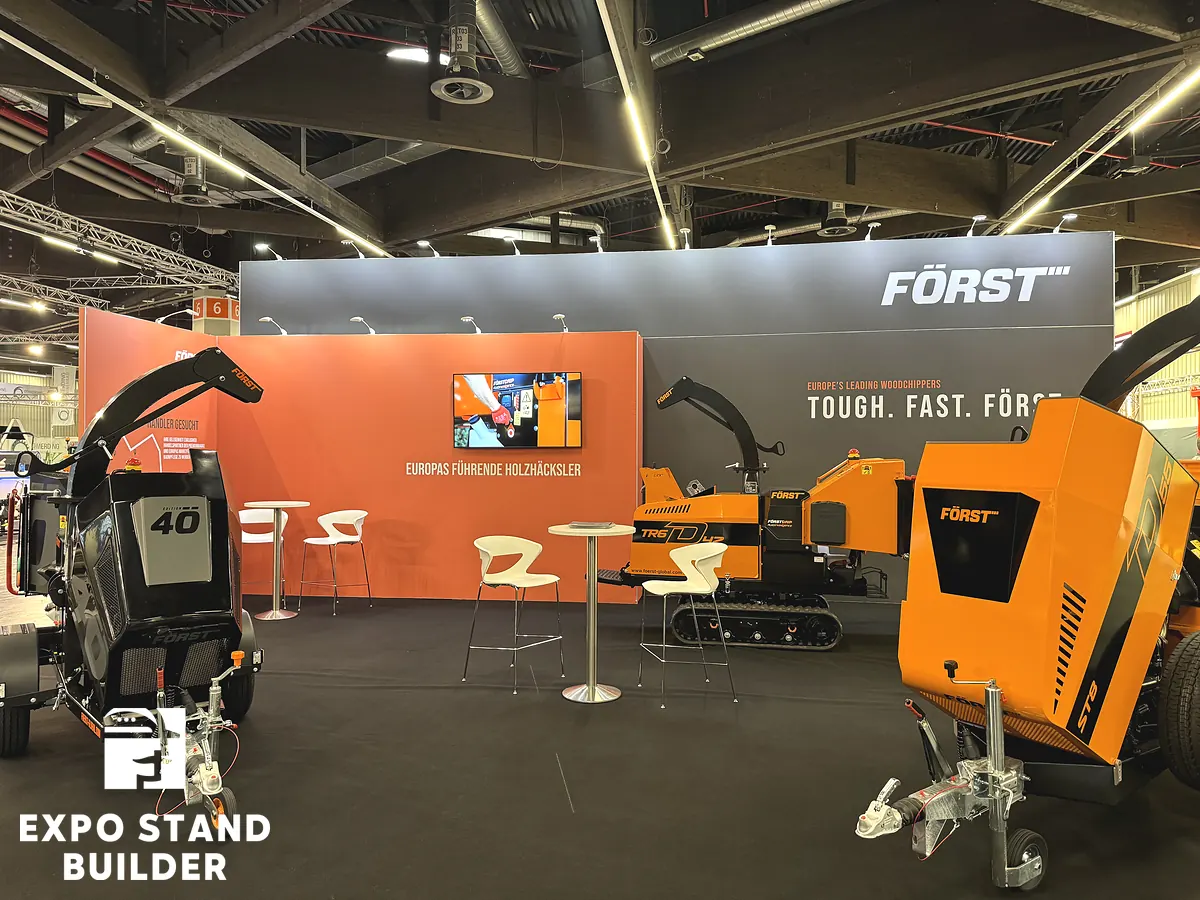
Forst
A modular exhibition booth made of lightweight aluminum structures for showcasing specialized equipment at an international trade show. The booth also featured a spacious storage room.
What’s Included in a Complete Exhibition Stand Project
A complete exhibition stand project involves more than design and construction. Technical preparation, project coordination, logistics and installation all have to work together before the exhibition opens.
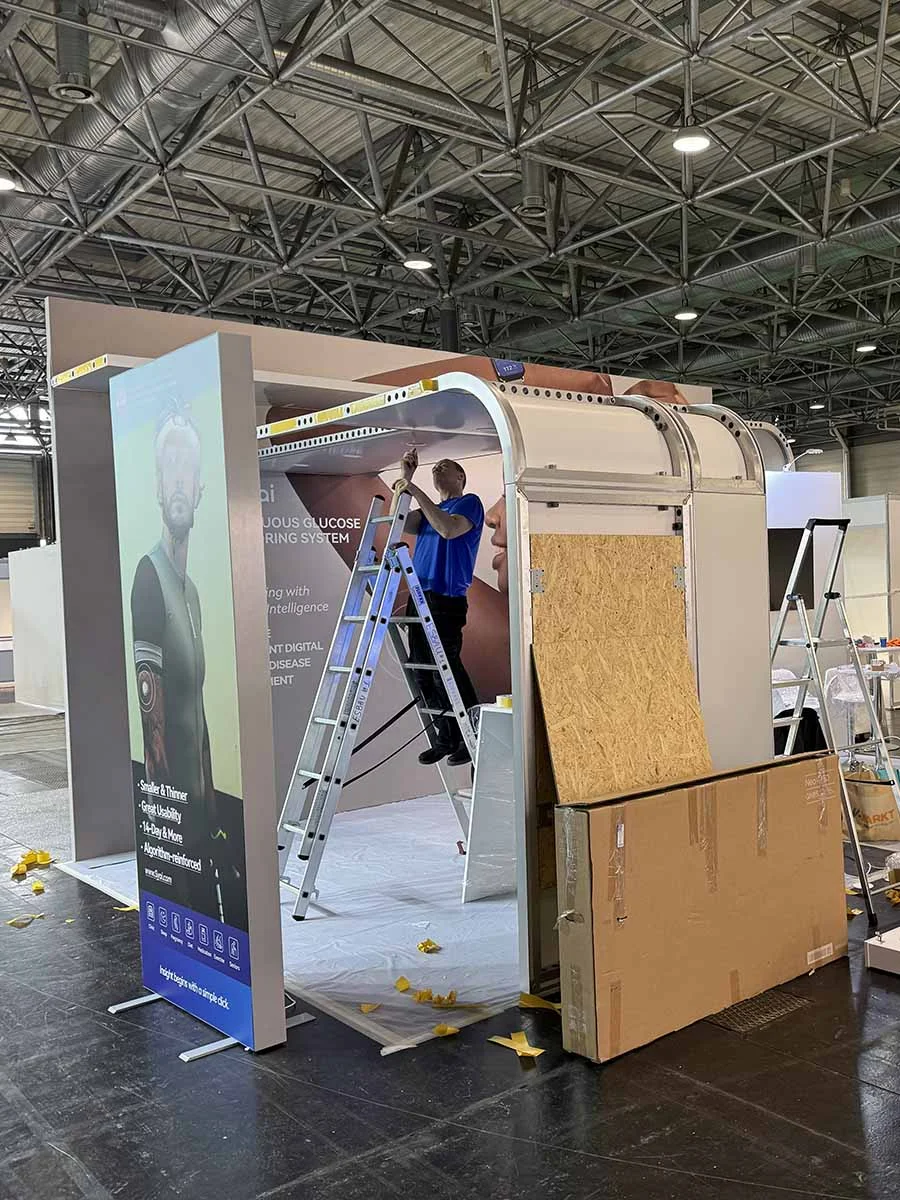
Design & Technical Development
We develop or review the design together with the technical solution.
The concept has to work within the venue rules, build-up time and agreed budget.
Project Scope & Coordination
We define what is included, what needs approval and what we need from you.
You know what you are paying for and where changes could affect cost or timing.
Production & Preparation
We organise the structural, graphic and custom-made elements required for the project.
More problems can be solved before the limited build-up window begins.
Logistics & Venue Coordination
We plan delivery around venue access and the exhibition schedule.
Materials and teams have to arrive when the venue actually allows the work to happen.
Installation & Dismantling
We arrange and manage the installation team and coordinate dismantling after the show.
You have one clear project responsibility instead of managing separate installation workstreams yourself.
Graphics, Furniture, Lighting & AV
When required and included in the project scope, these elements are coordinated as part of the stand.
They need to fit the design, technical plan and installation sequence.
Planning an Exhibition Stand?
Send us the exhibition, city, stand size, deadline and any existing design or references. We will review the brief and tell you what can realistically be delivered within the budget, venue conditions and timeline.
Straightforward advice
We assess your requirements and suggest realistic options.
All types of exhibition stands
Custom, modular, hybrid and rental.
Across Europe
Design, production, logistics, installation and dismantling.